Kaufen · Haus · Exclusive Villa with Double Land and Sea Views
Zimmer: 5, Badezimmer: 4
Nutzfläche: 522 m2
Wohnfläche: 418 m2
Grundstück: 1723 m2
Orientierung: Ost; Parkplatz: Garage, Garage; Möbel: Eingerichtete Küche
Etagen: 3
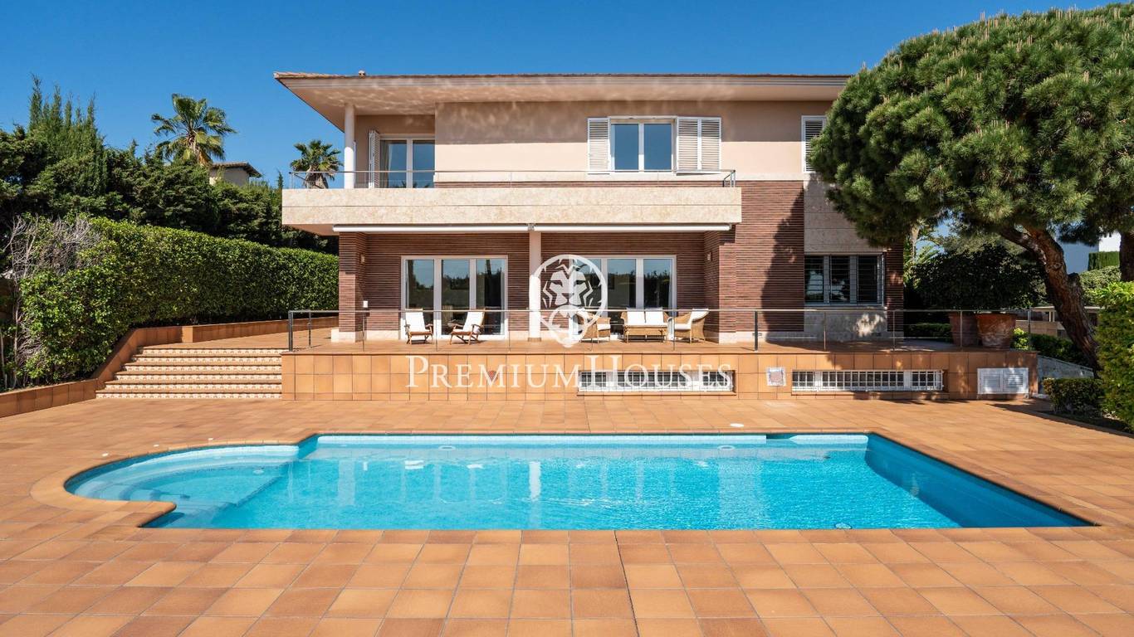
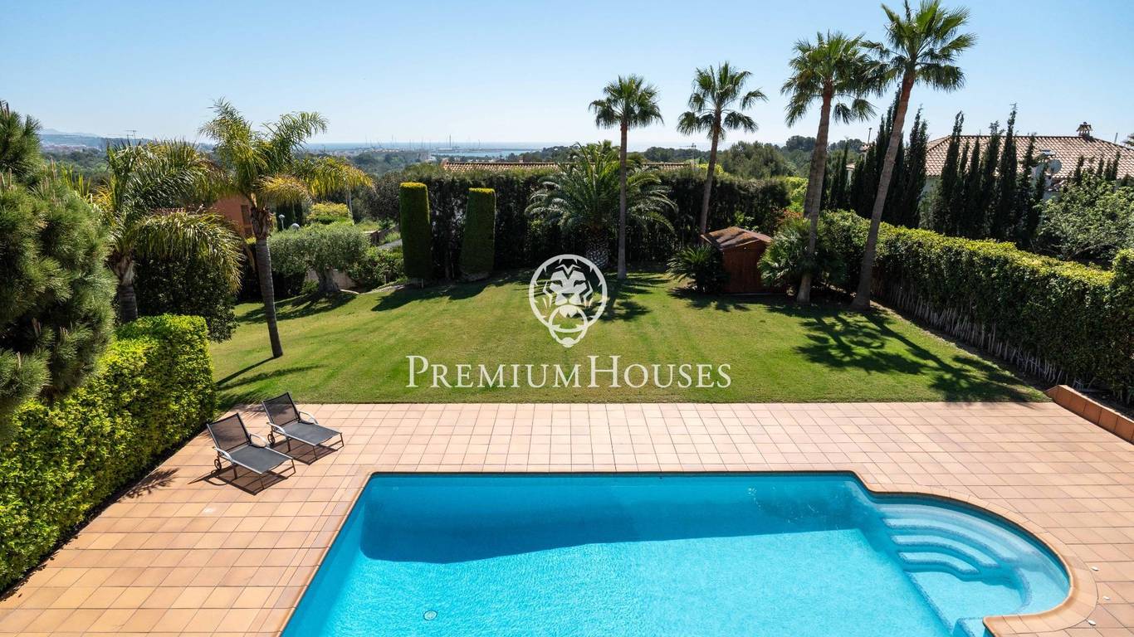
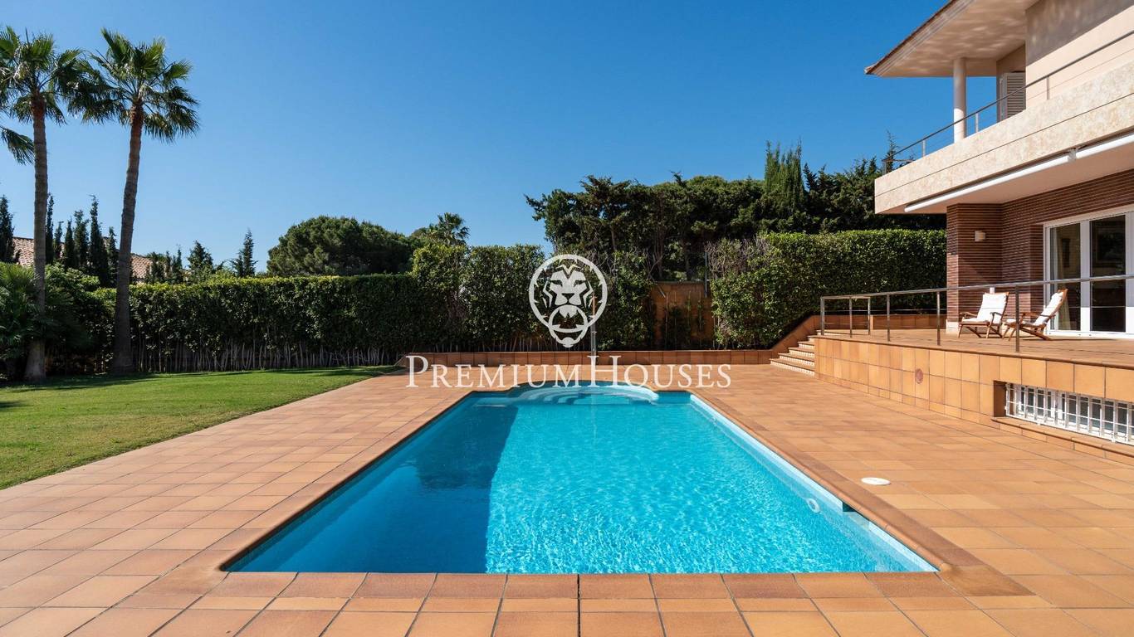
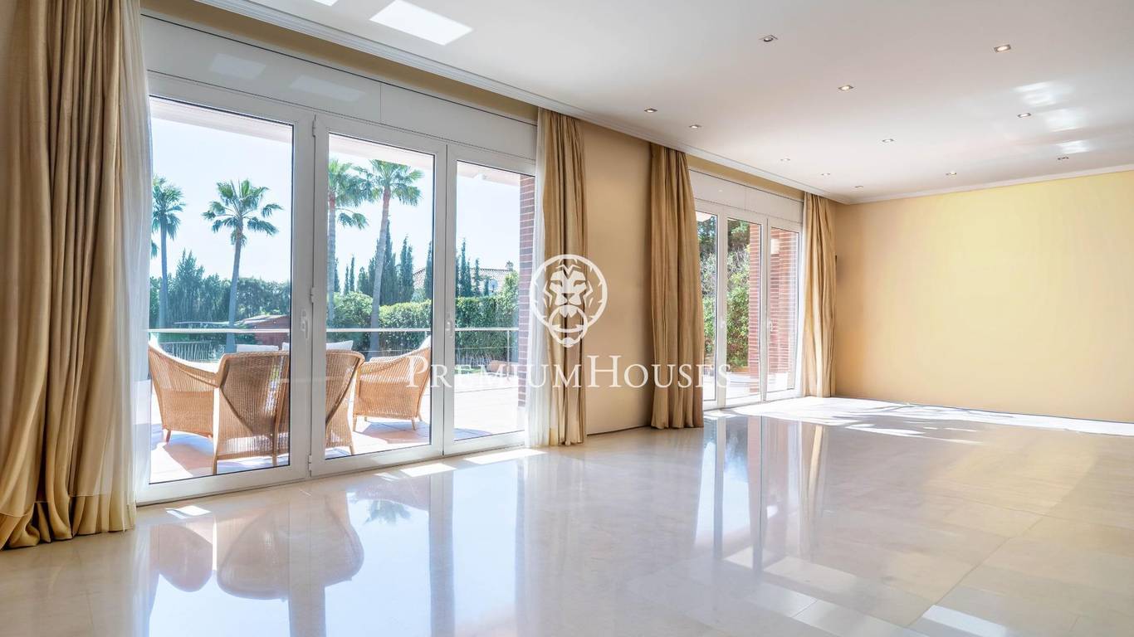
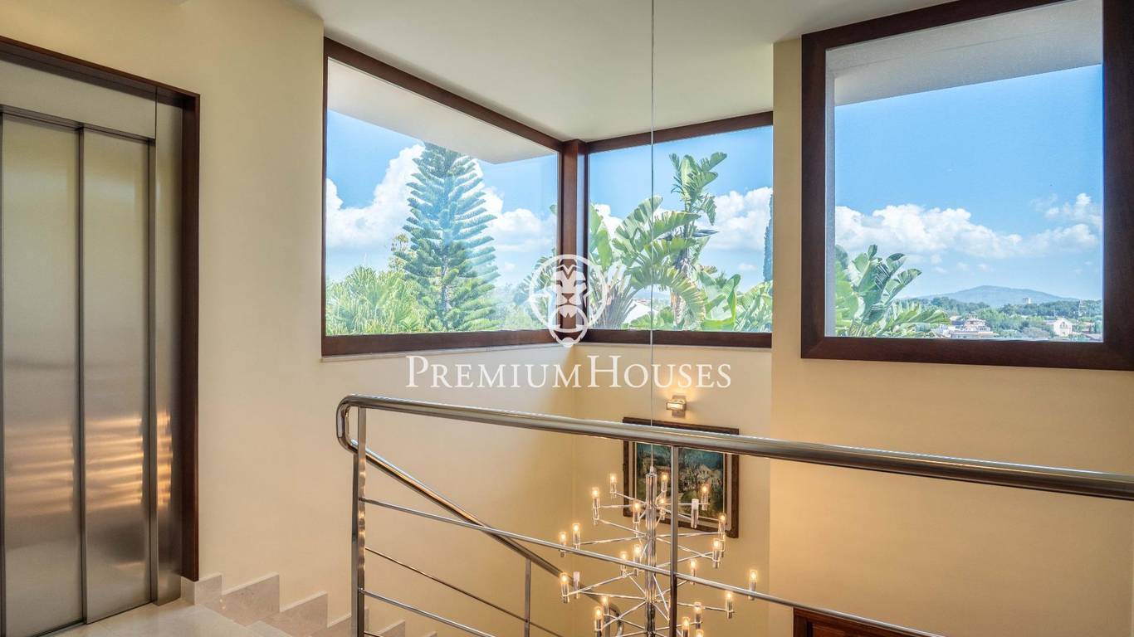
In one of the most exclusive residential areas on the central coast, we find this extraordinary property situated on a double plot of 1,723 m, offering exceptional privacy, ample outdoor spaces, and privileged sea and mountain views.
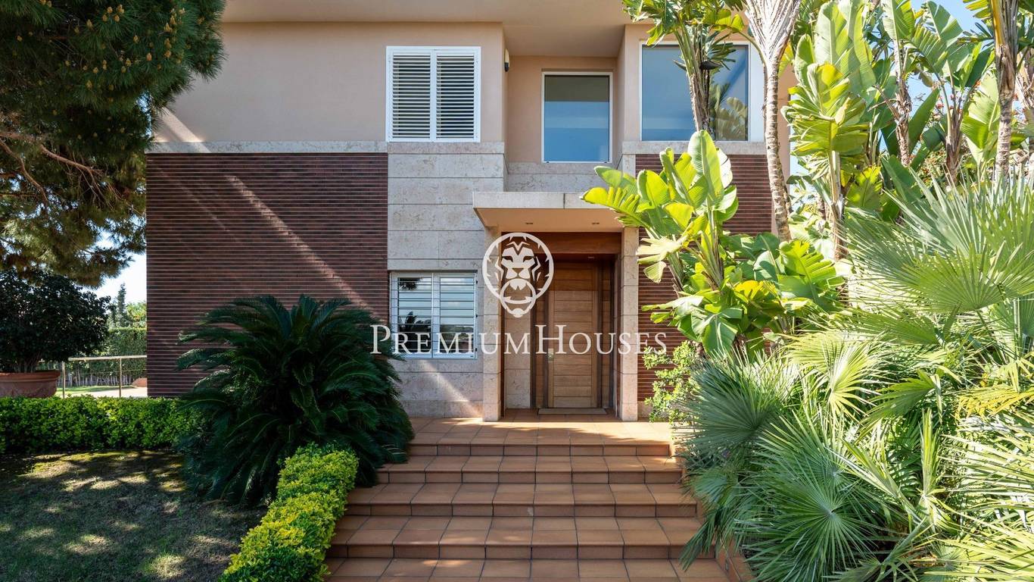
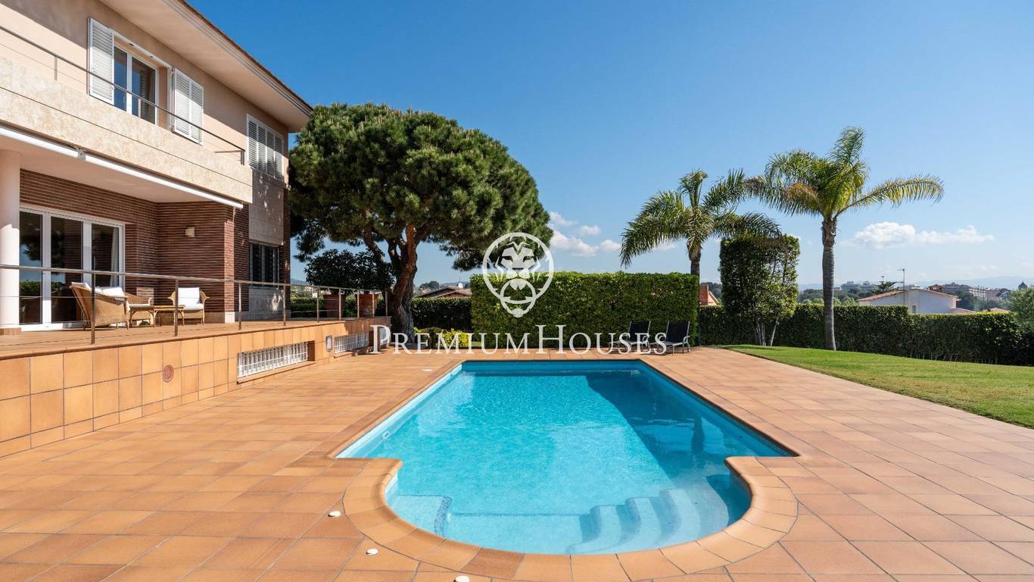
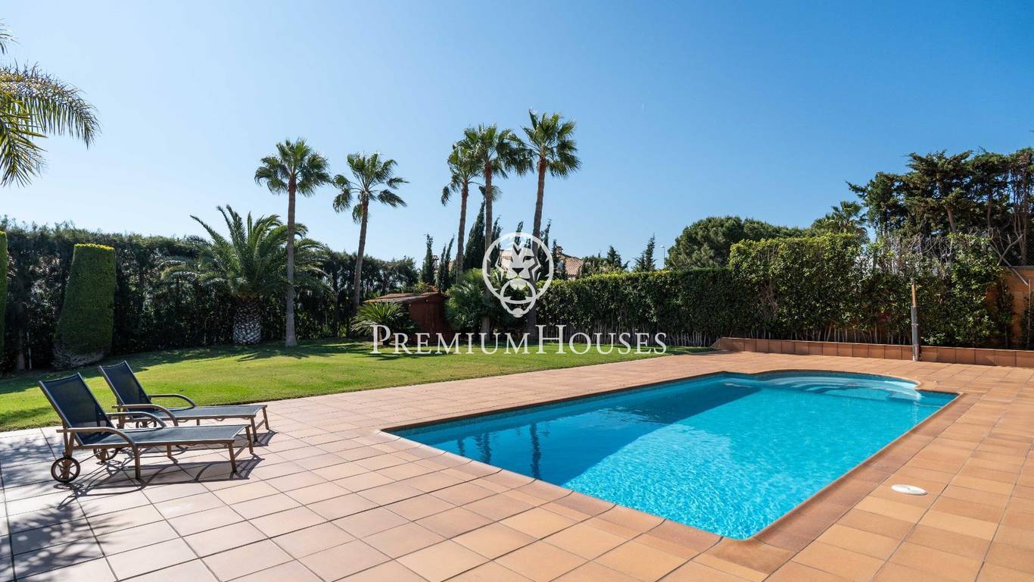
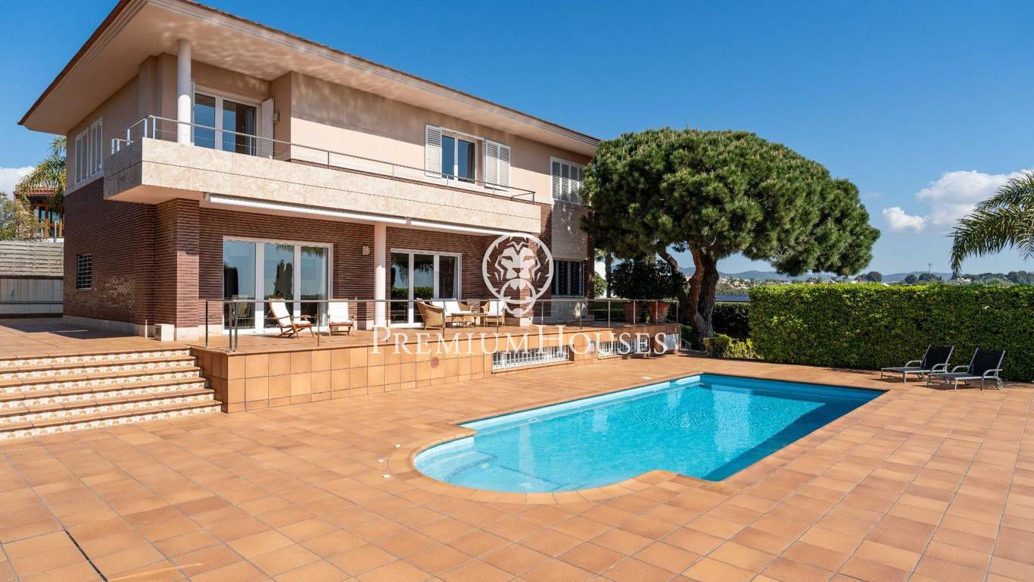
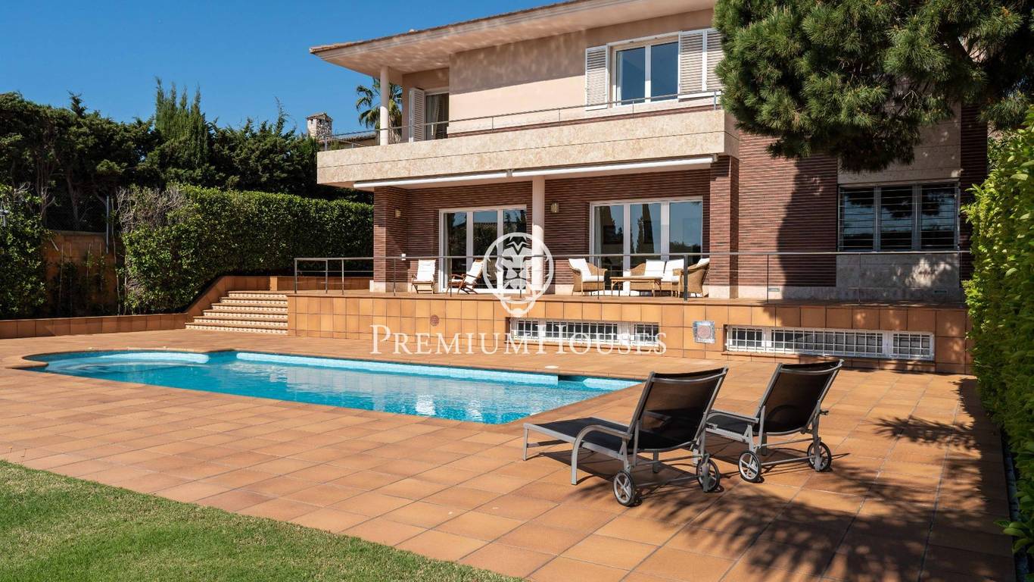
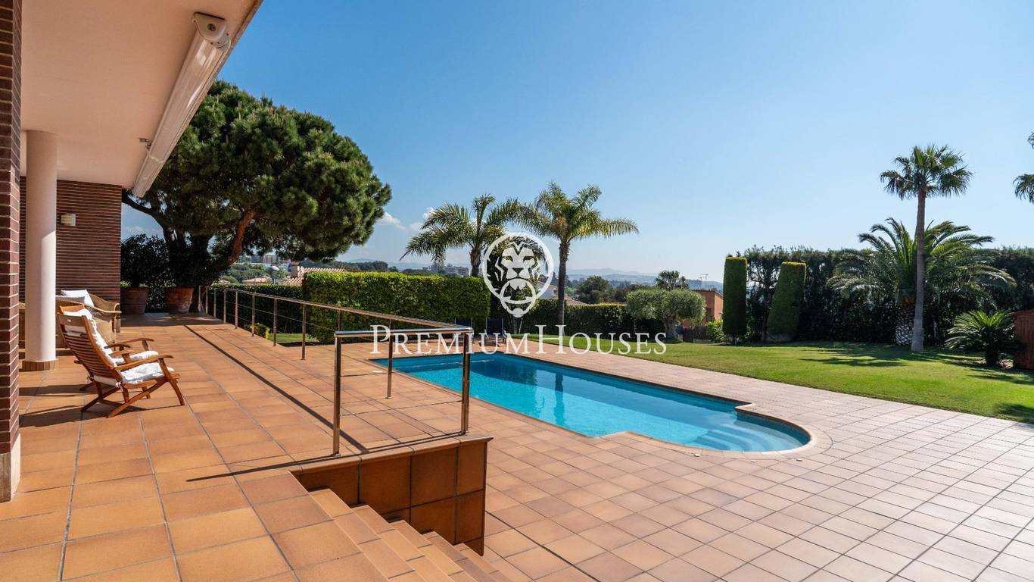
A unique home, built in 2005 with top-quality materials and equipped with all the amenities for enjoying an exclusive lifestyle. The main plot encompasses the house and a magnificent garden area with a saltwater pool, surrounded by spacious grounds designed for tranquility and privacy.
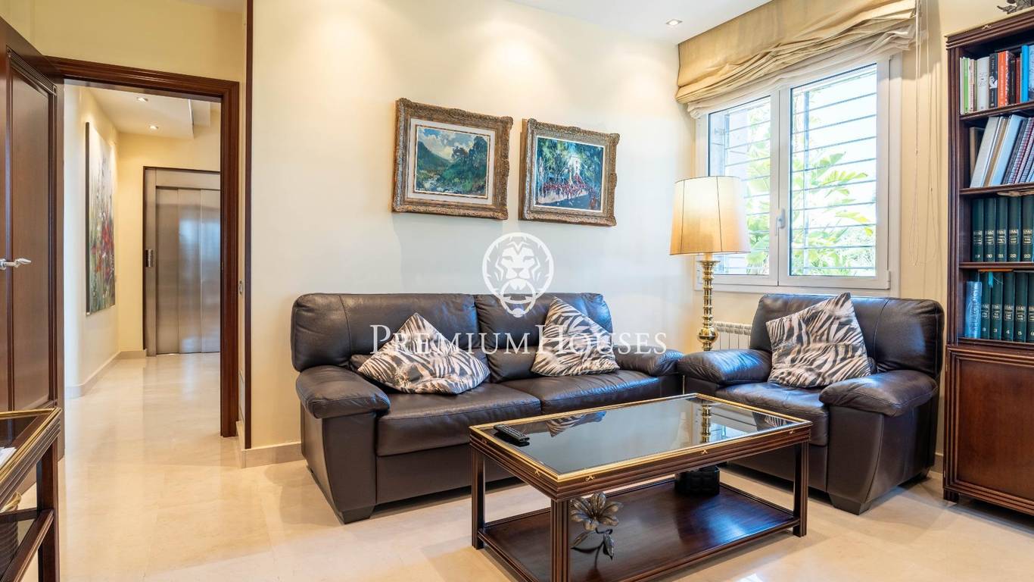
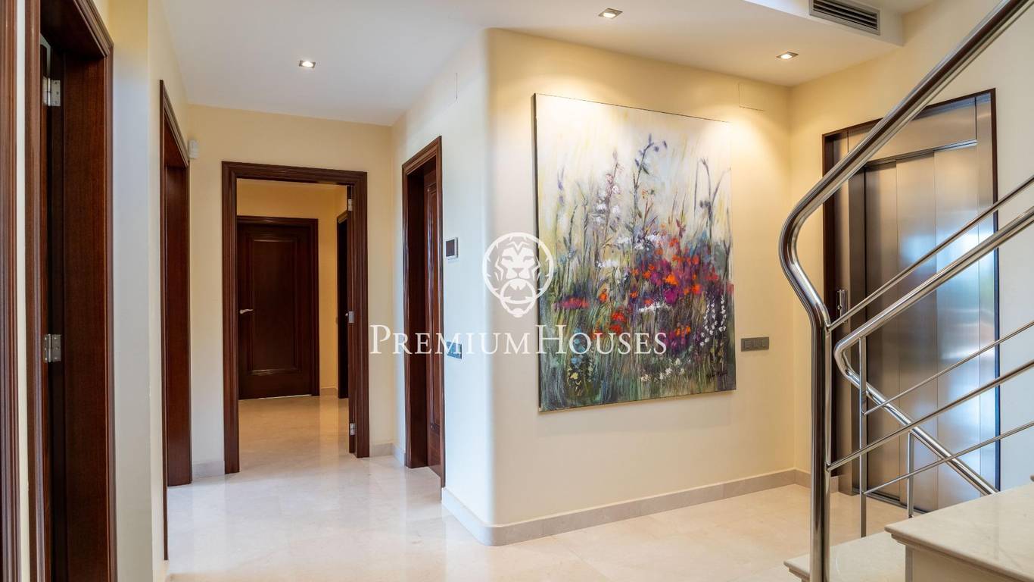
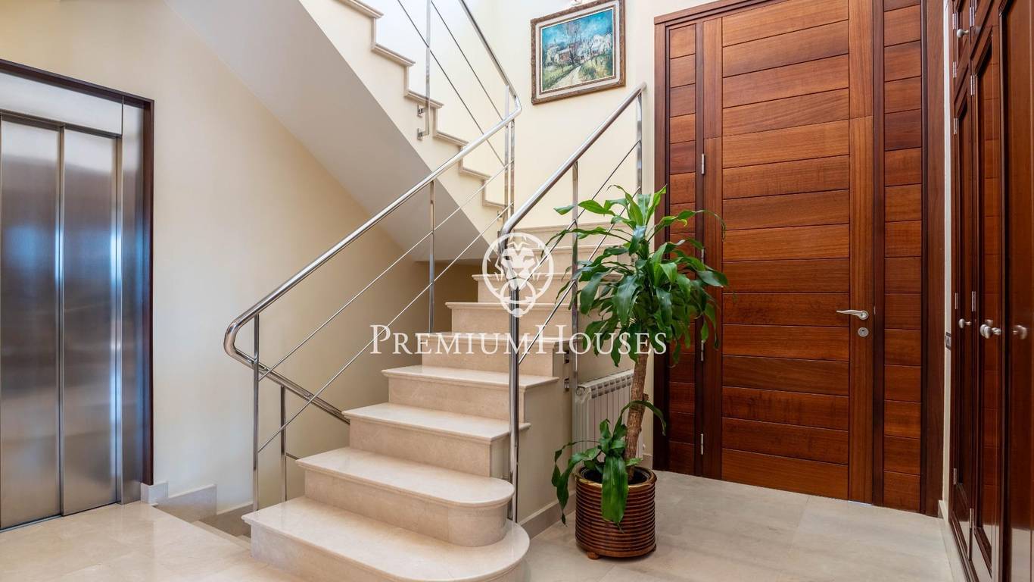
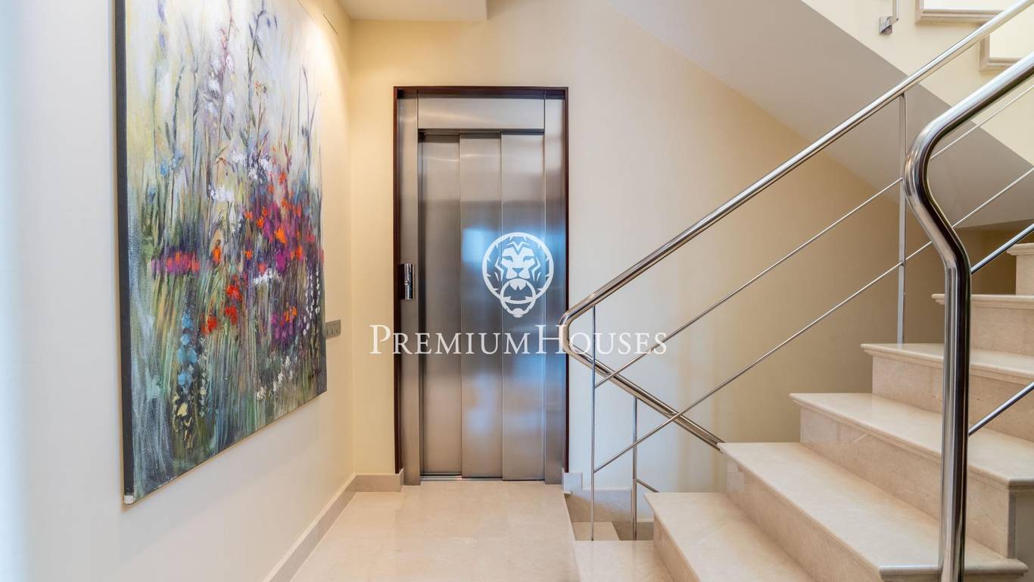
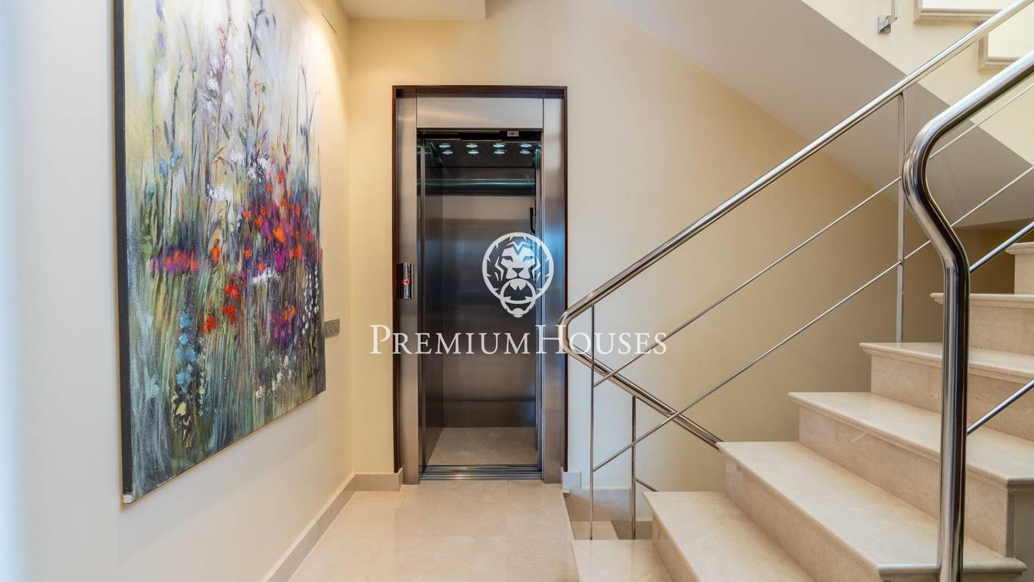
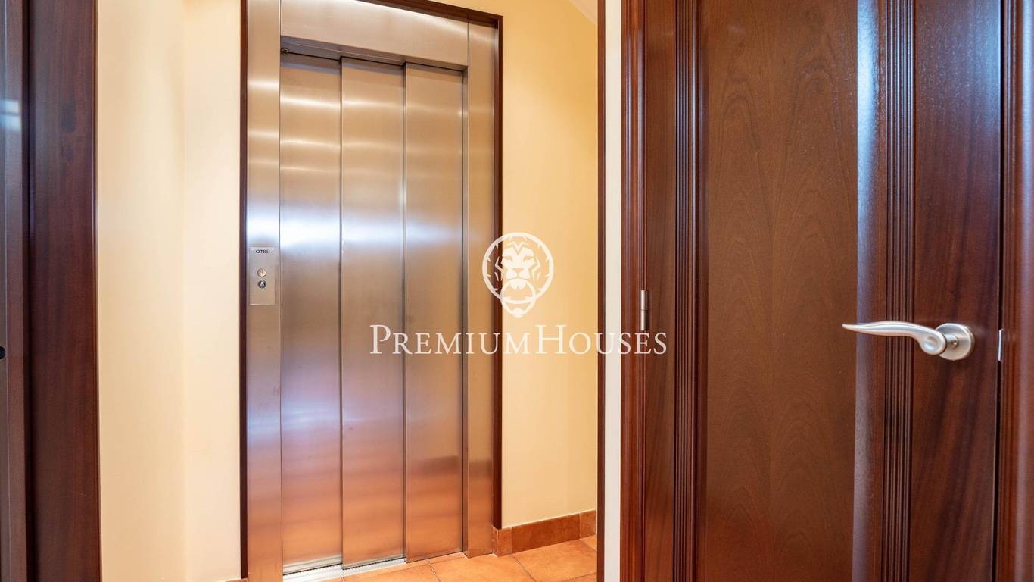
The second plot, currently used as a garden, offers significant added value, as it can be subdivided to build a second home or maintained as a spectacular extension of the estate. The house is distributed over three floors, all connected by an elevator.
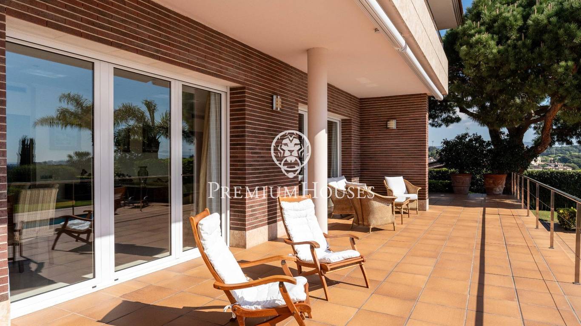
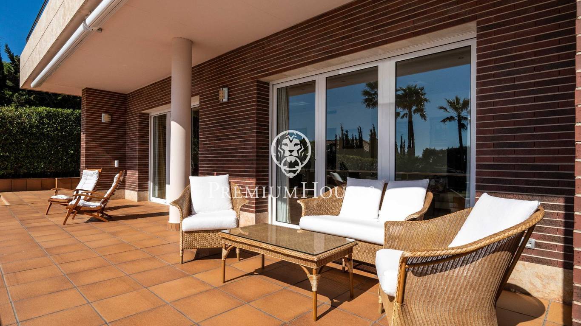
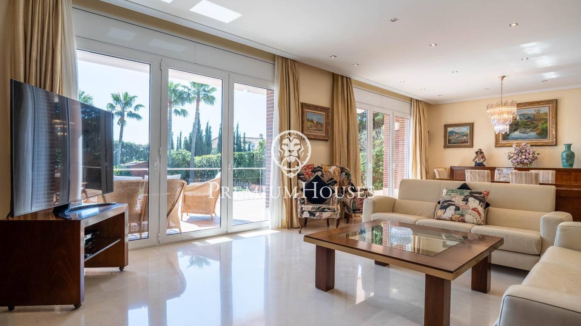
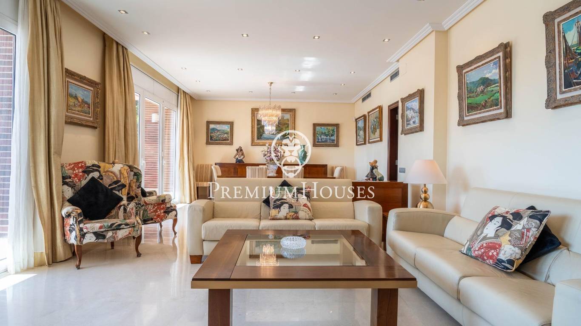
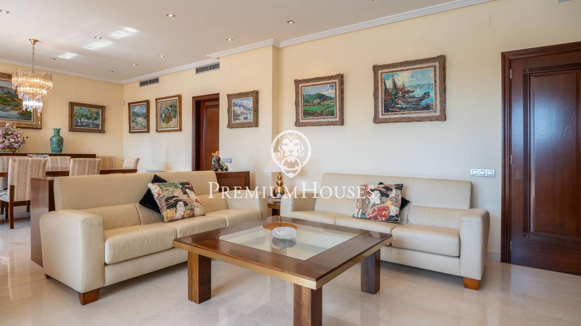
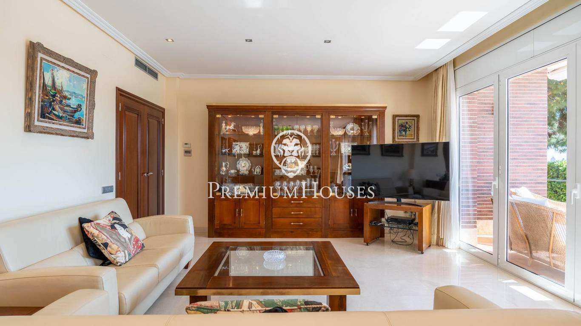
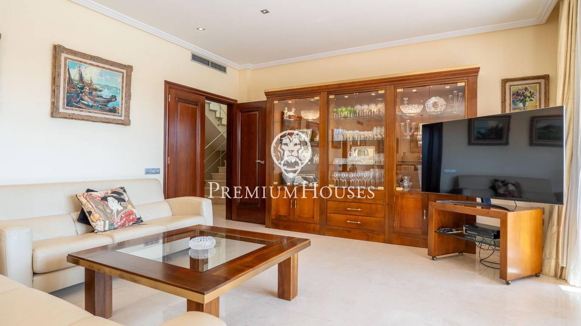
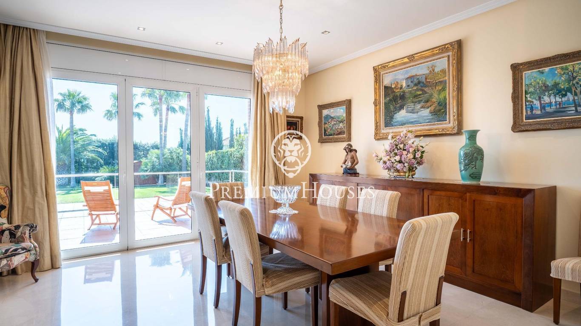
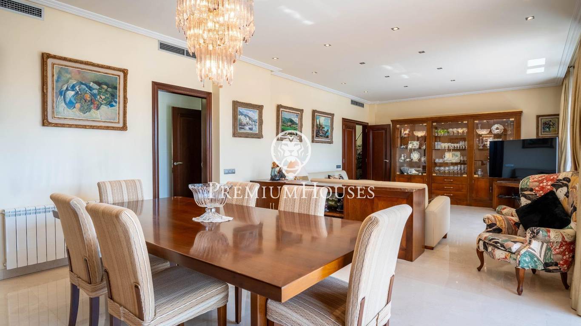

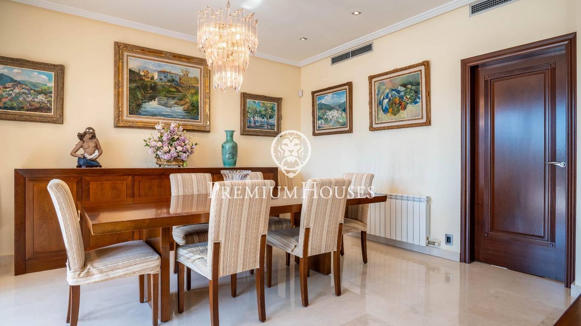
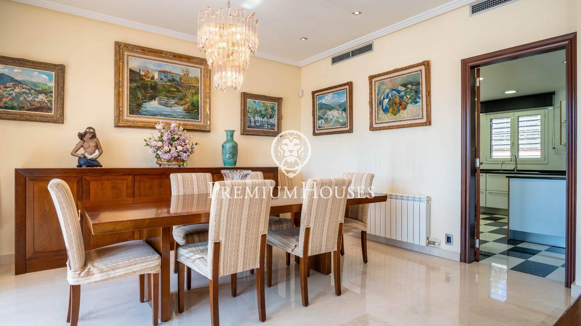
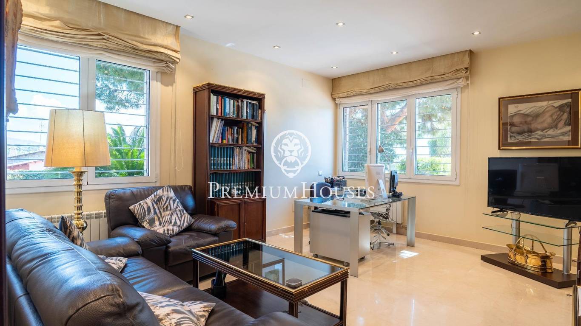
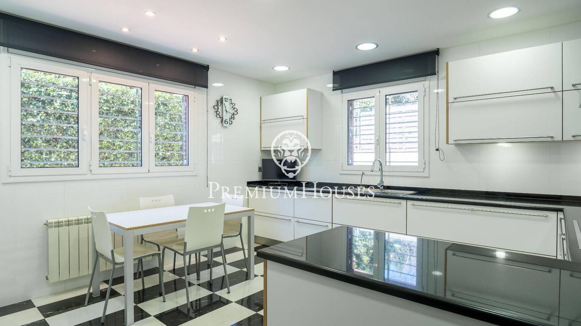
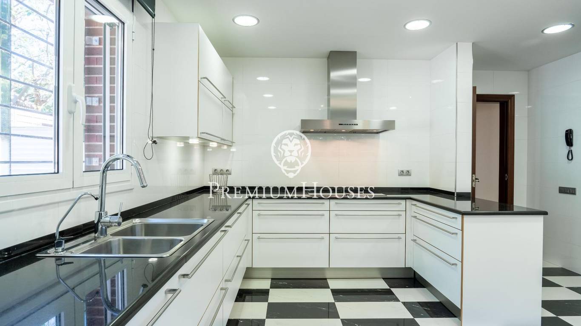
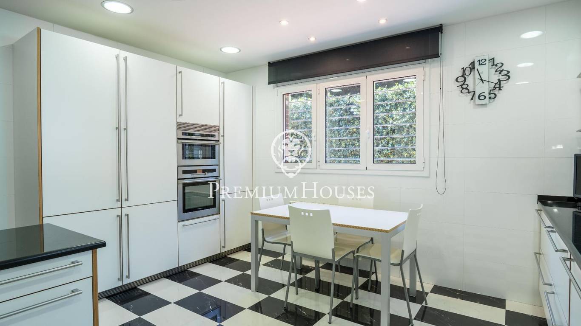
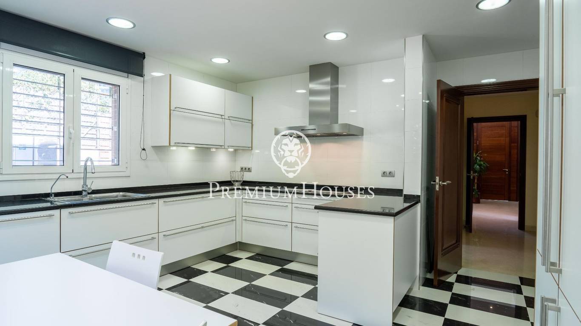
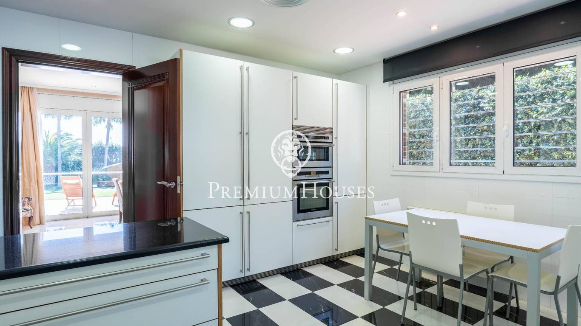
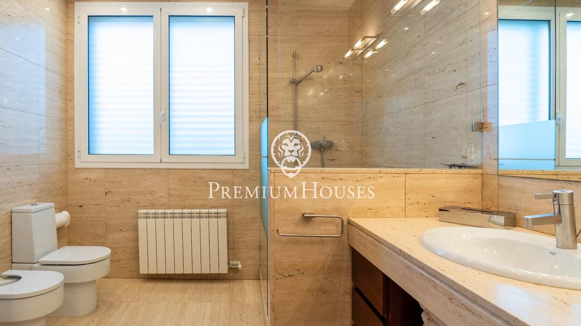
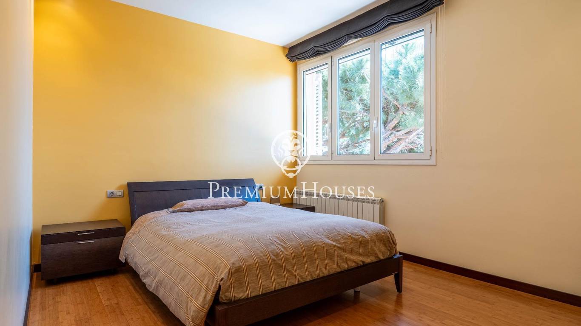
On the main floor, there is an elegant living area comprising a spacious living-dining room with direct access to the porch and pool, a large eat-in kitchen, a separate laundry room, a double bedroom, and a full bathroom. The first floor is dedicated to the sleeping area.
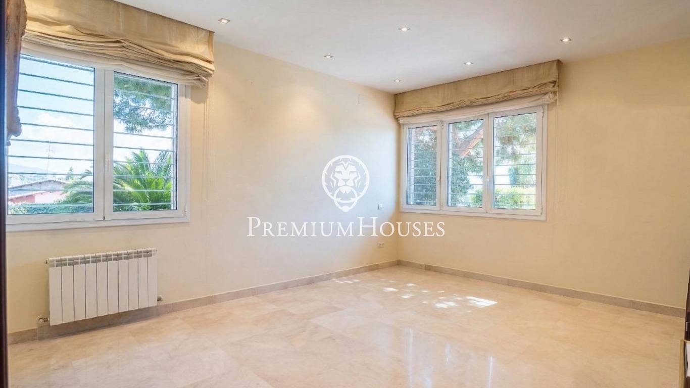
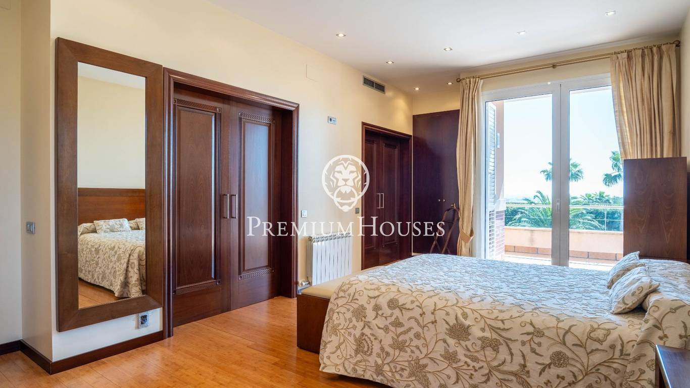
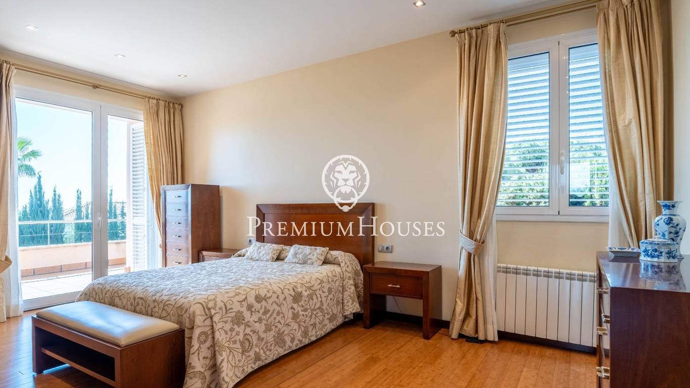
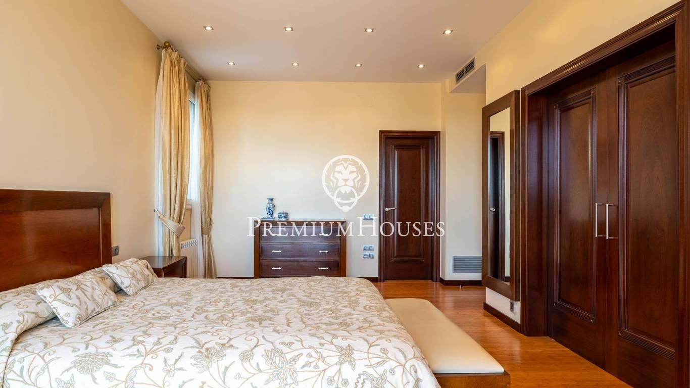
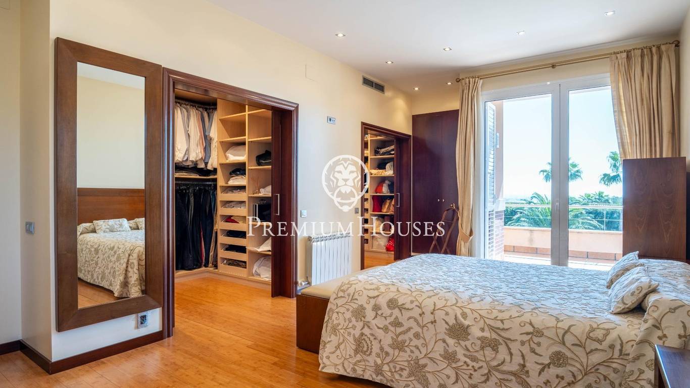
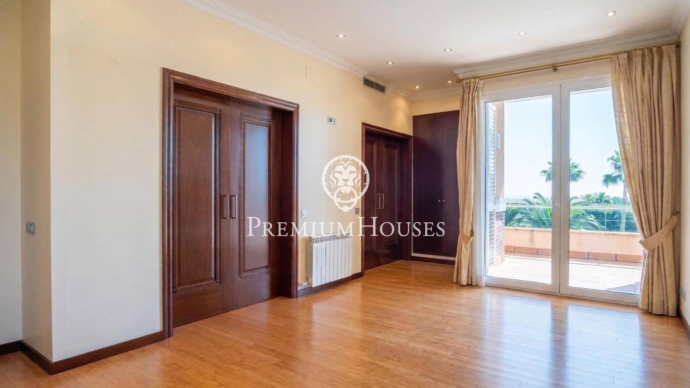
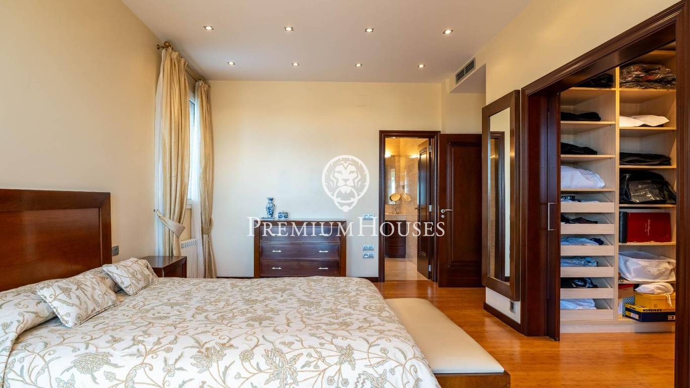
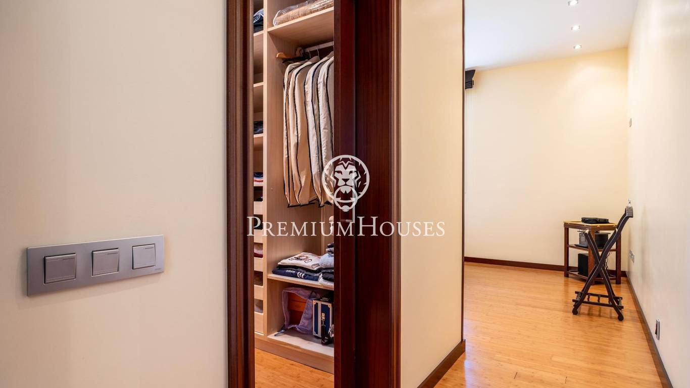
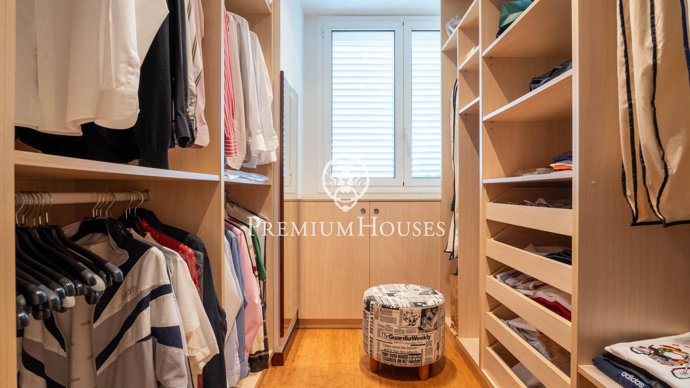
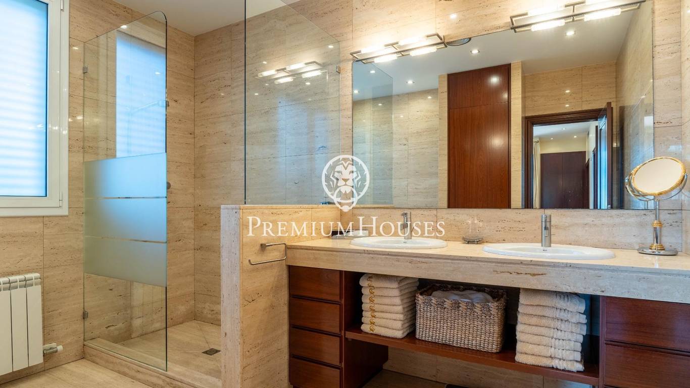
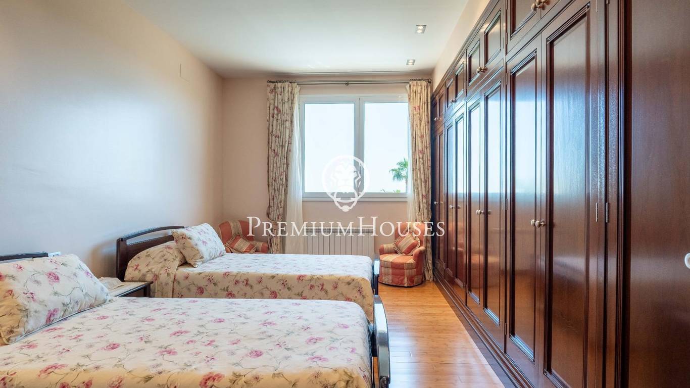
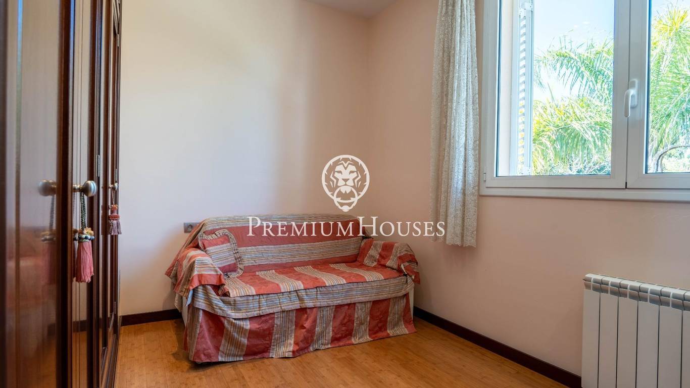
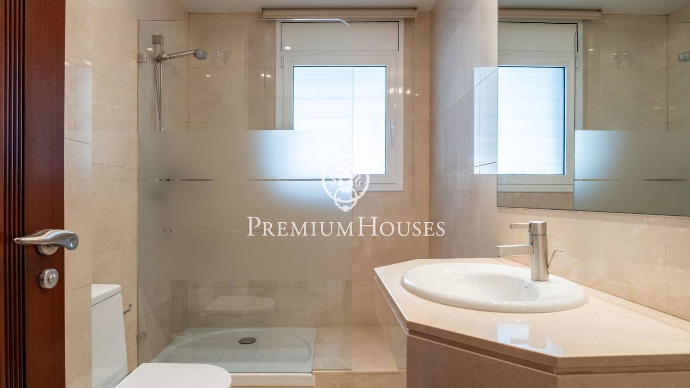
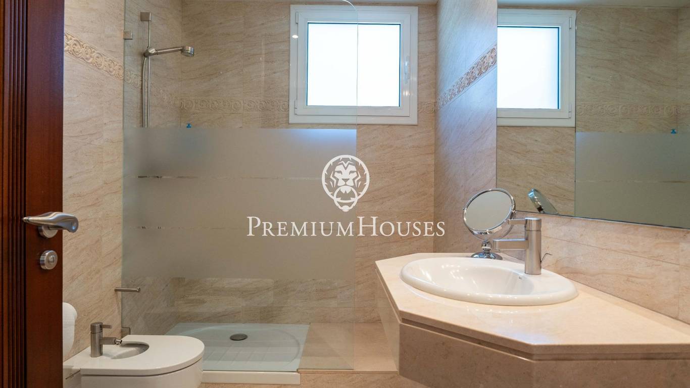
The impressive master suite features two dressing rooms and access to a private terrace with sea views. This floor is completed by three further double bedrooms, one with a dressing room and the other two with built-in wardrobes, as well as a full bathroom.
The basement is surprising for its spacious leisure and wellness areas, with a large function room with a kitchen, wine cellar, gym, and full bathroom. The generously sized garage has space for five vehicles.
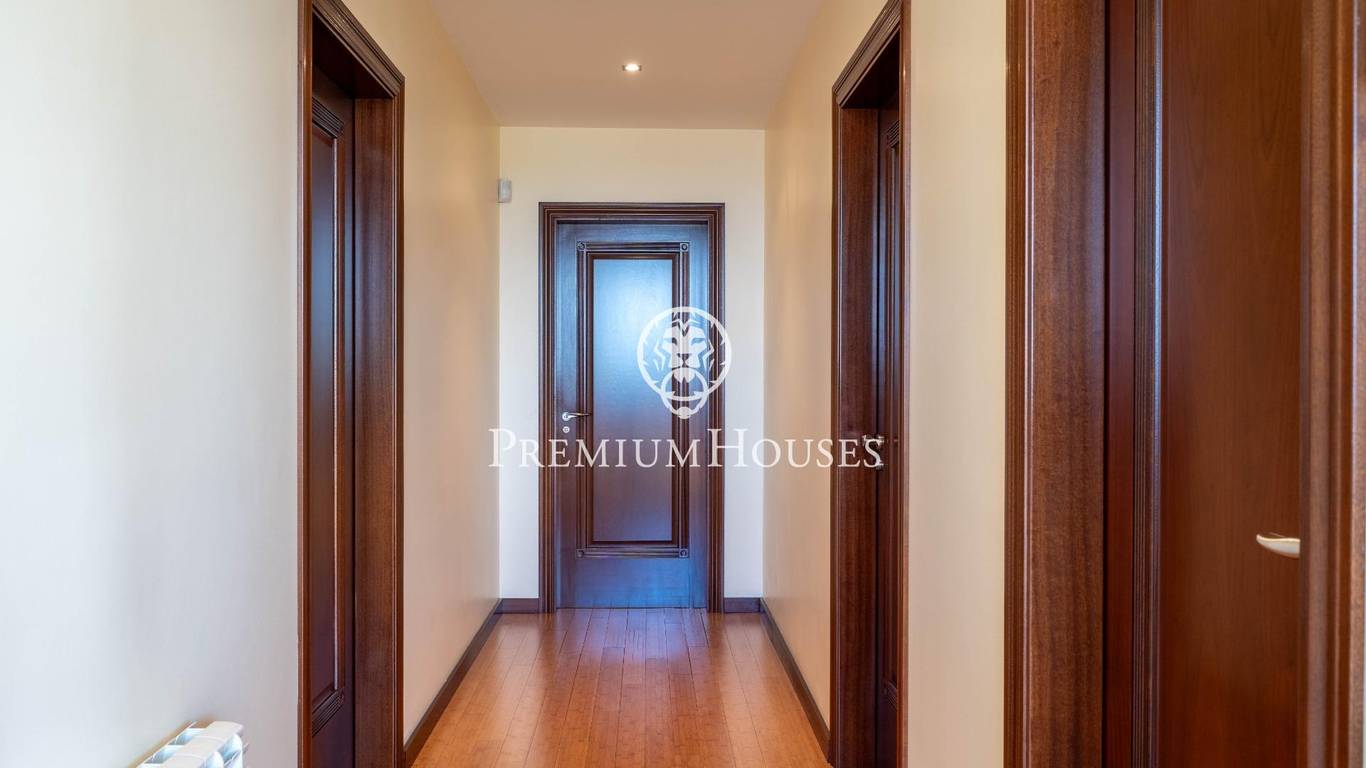
The quality of construction and attention to detail are reflected in finishes such as Carrara marble and bamboo parquet floors, as well as in a comprehensive suite of amenities including air conditioning throughout the house, central heating, central vacuum system, solar panels for hot water, a water softener, a home automation security system, and a wooden outbuilding in the garden.
Located in the exclusive L'Aragai neighborhood, one of the most sought-after residential areas on the Costa Daurada, this property combines the tranquility and privacy of a privileged setting with the convenience of having the Tennis Club, renowned schools, and all amenities just minutes away.
Its excellent location allows you to reach the center of Vilanova in just five minutes, Barcelona Airport in 25 minutes, and the city centers of Barcelona and Tarragona in approximately 40 minutes, making it an exceptional option both as a primary residence and a second home.
Planung und Design: Zentrale Klimaanlage, Klimaanlage, Eingebauter Kleiderschrank, Aufzug, Sicher, Heizung, Waschküche, Innenhof, Verstärkete Tür, Keller, Speicher, Guter Zustand
Draußen: Gas, Fitnessraum, Swimmingpool
Supermärkte: Caprabo - 1250m
Geschäfte, Apotheken: Forn de Vent - 750m; Estètica Mamme - 760m; Esteticestil - 810m; Alimentación la Collada - 950m; Pilar Lacal - Estética - 950m; Taller Salva auto - 1420m
Cafés, Restaurants: Restaurant del Club de Tennis Vilanova - 140m; Restaurant El Creuer - 570m; Mesón el Cid - 640m; Forn de Vent - 750m; Restaurant La Cucanya - 790m; Ca la Dori - 850m
Strände: Platja de Sant Gervasi - 820m; Platja Llarga - 840m; Platja dels Capellans (o de la República) - 950m; Platja d'Adarró - 1010m; Platja de Ribes Roges - 1270m
Bushaltestellen: Av. Torre del Vallès - Av. Aragai - 360m; Santa Llúcia (ctra. C-246a PK. 47) - 430m; Av. Torre del Vallès - Rda. Ibèrica - 580m; Av. Aragai - Rbla. Arnau de Vilanova - 710m; Av. Torre del Vallès - Puigmal - 830m; Rbla. Arnau de Vilanova - Escola Ítaca - 860m
Ausbildung: Col·legi Privat Concertat Sant Bonaventura - 460m; Escola Ítaca - 690m; Escola Llebetx - 930m; Escola L'Aragai - 950m; Institut Francesc Xavier Lluch i Rafecas - 980m
| Strand | 1700 m |
|---|
